How We Roll
13 kitchens. 12,000 square feet. Commercial space built for food production.
12,000
square feet of space
2,000
square feet of refrigeration & freezer space
Parking
ask about overnight food-truck parking options
Professional Gear for Food Production
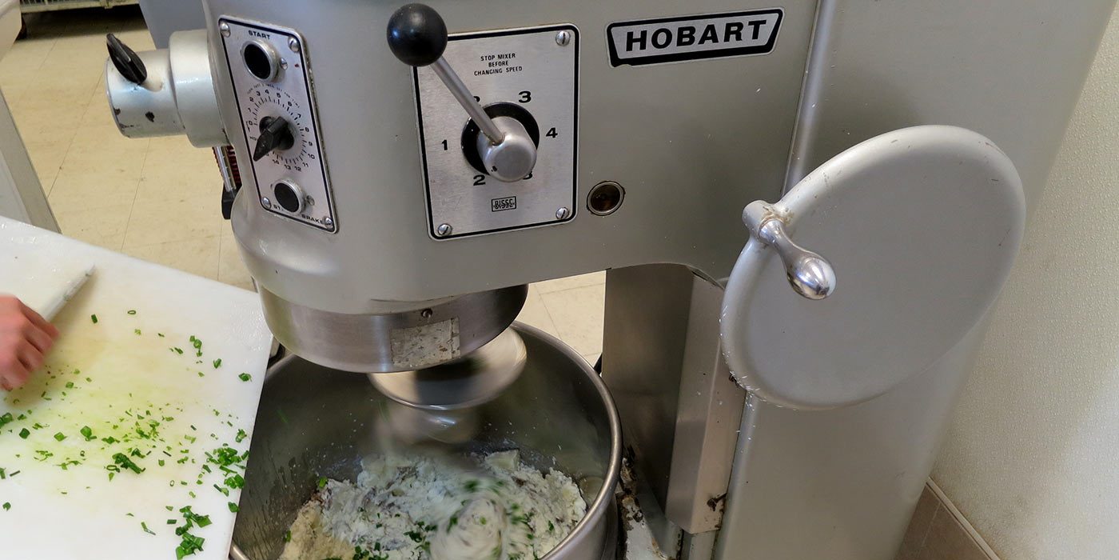
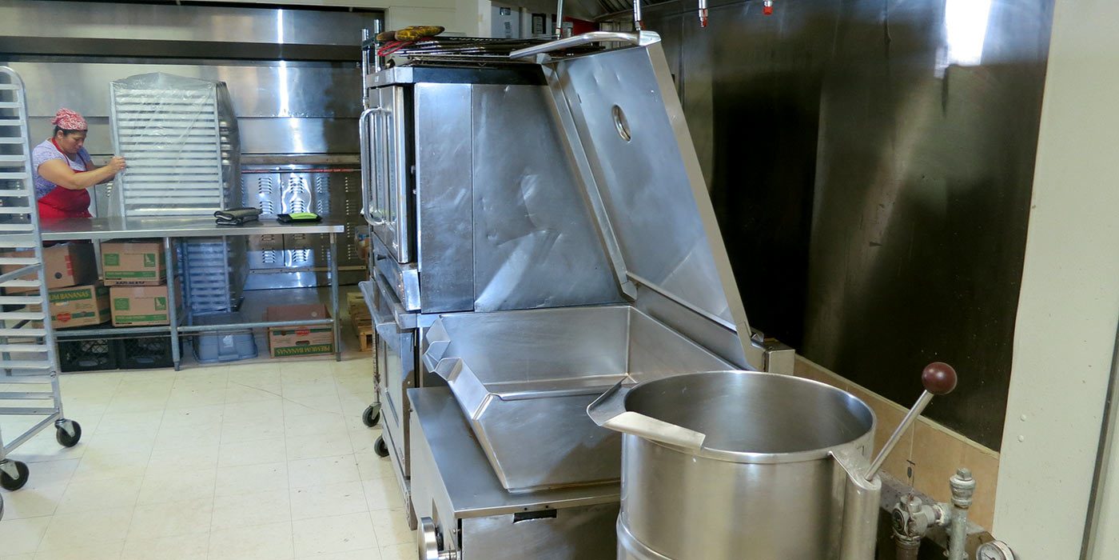
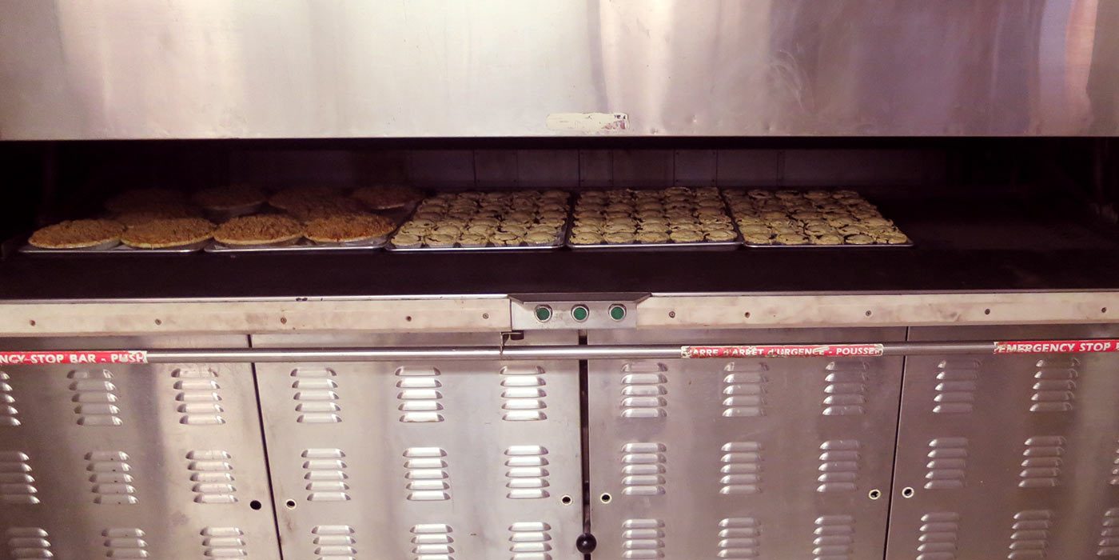
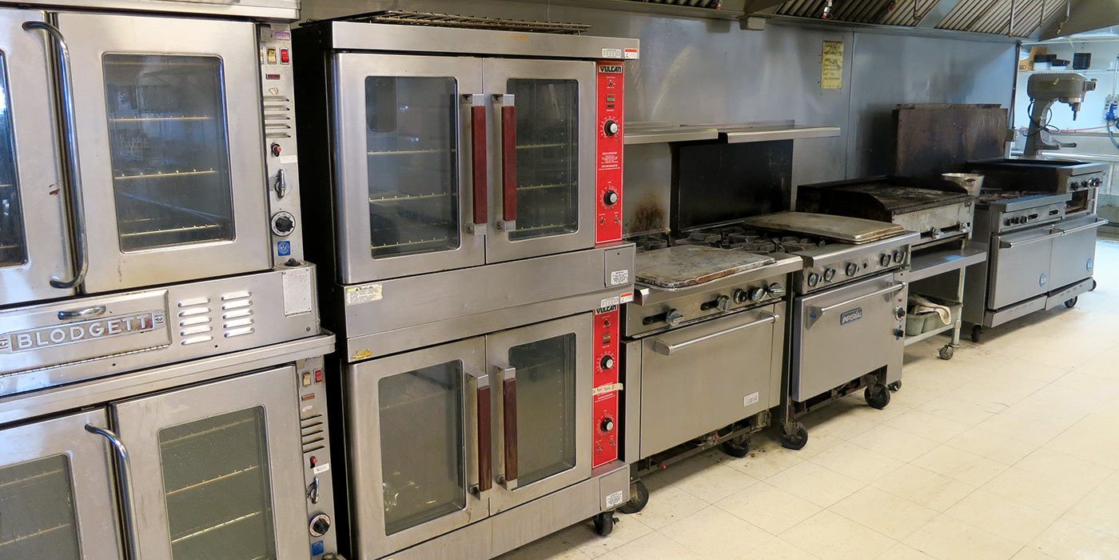
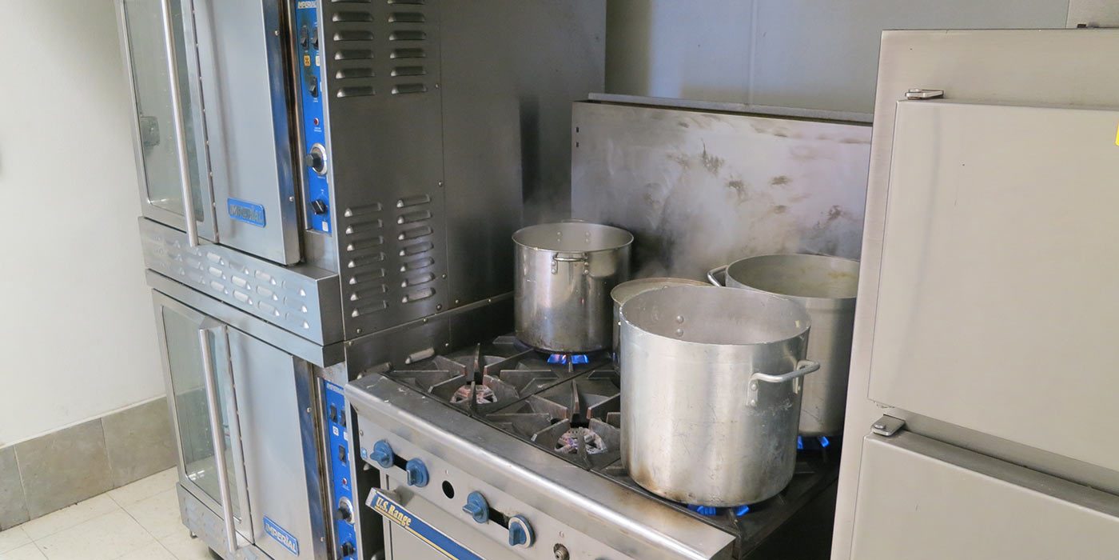
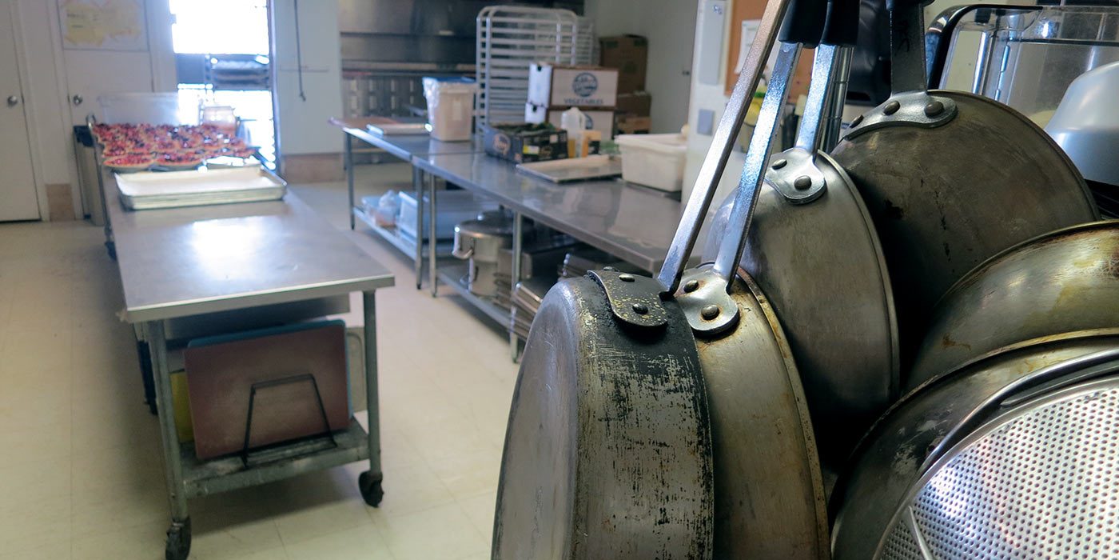
Housing 13 kitchens, RMC has more than 100 feet of Class I hood space equipped with ranges, flat tops, convection ovens, char-broilers, steamers, steam kettles and tilt skillets—supporting caterers, chefs, food trucks and packaged-food producers.
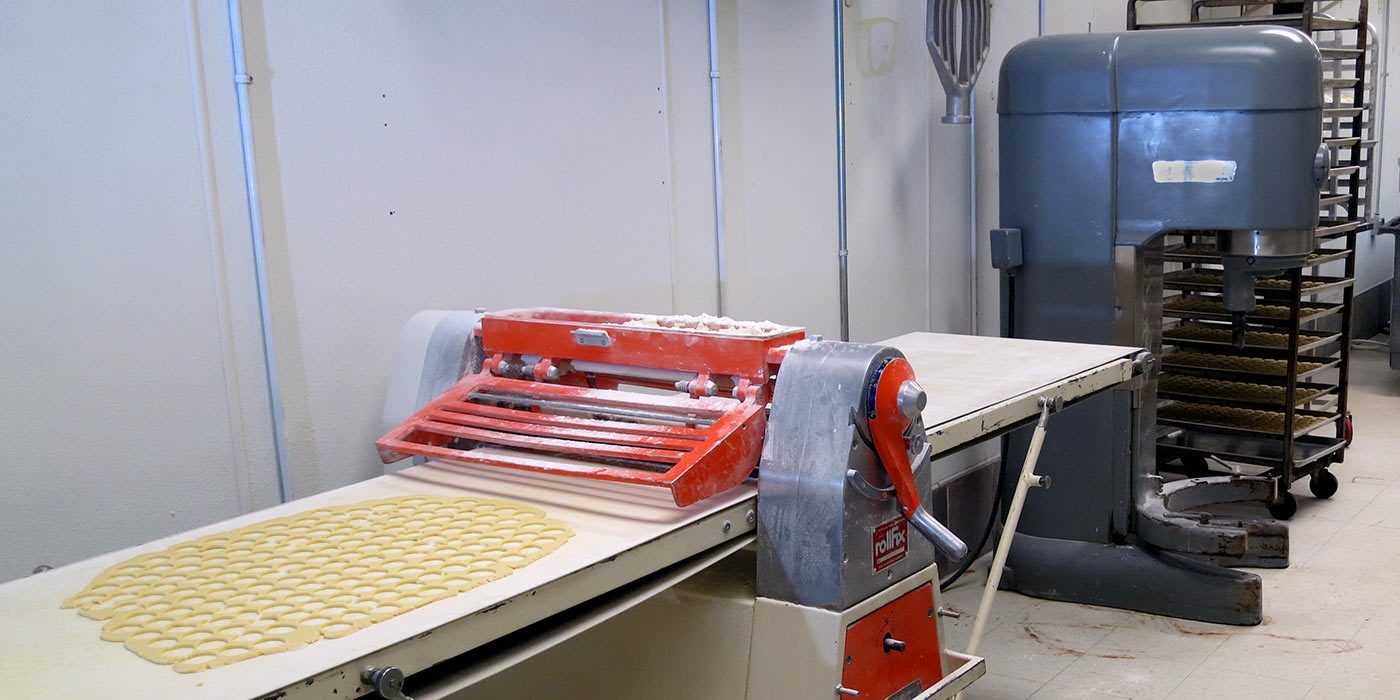
- Mixers — 10 qt, 40 qt and 60 qt
- Steam kettles — 10, 20 and 80 gallon
- Ovens — 16 convection ovens, Revent rotating rack oven and Baxter oven
- Storage — dry, refrigerated and freezer
- Lockable cabinets
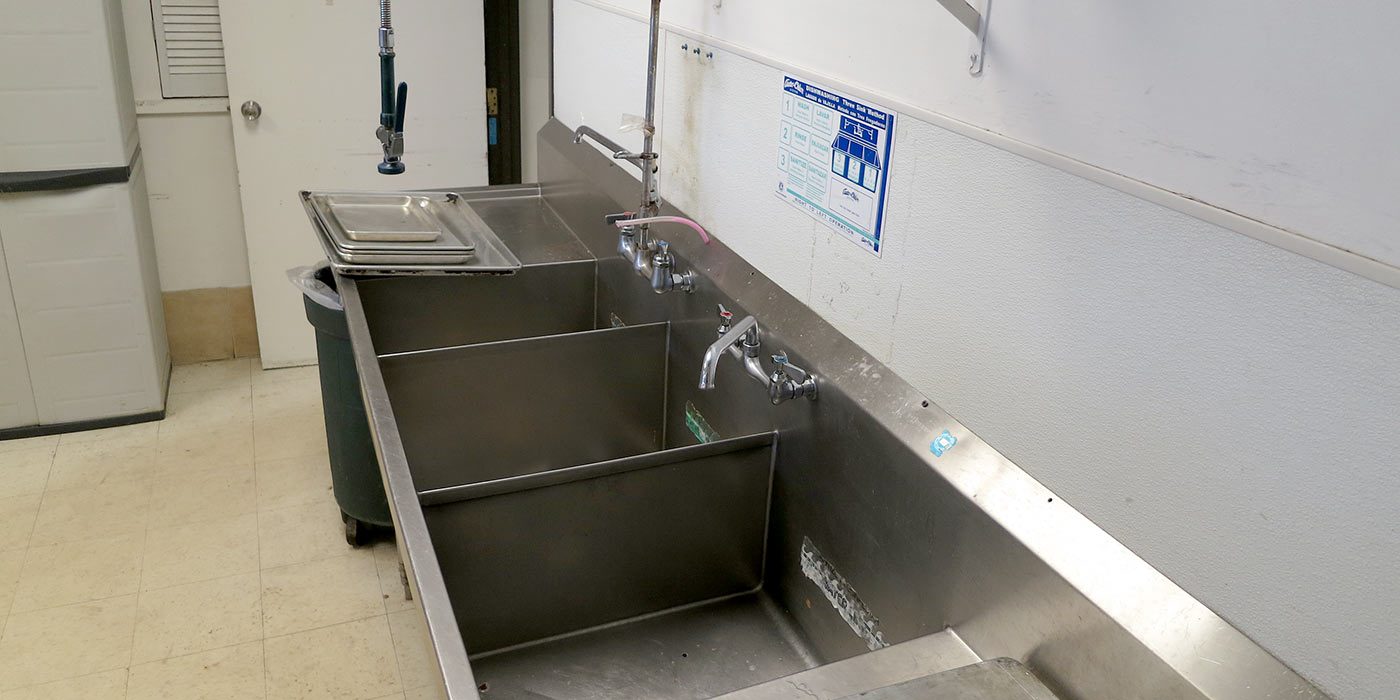
- Dishwashers — 3 dishwashers
- Dough sheeter
- Separately designated kitchen — ask about current gluten-related scheduling, cleaning and cross-contact controls
Equipment, storage and scheduling needs vary. Confirm current availability, capacity and any product-specific requirements during your tour.
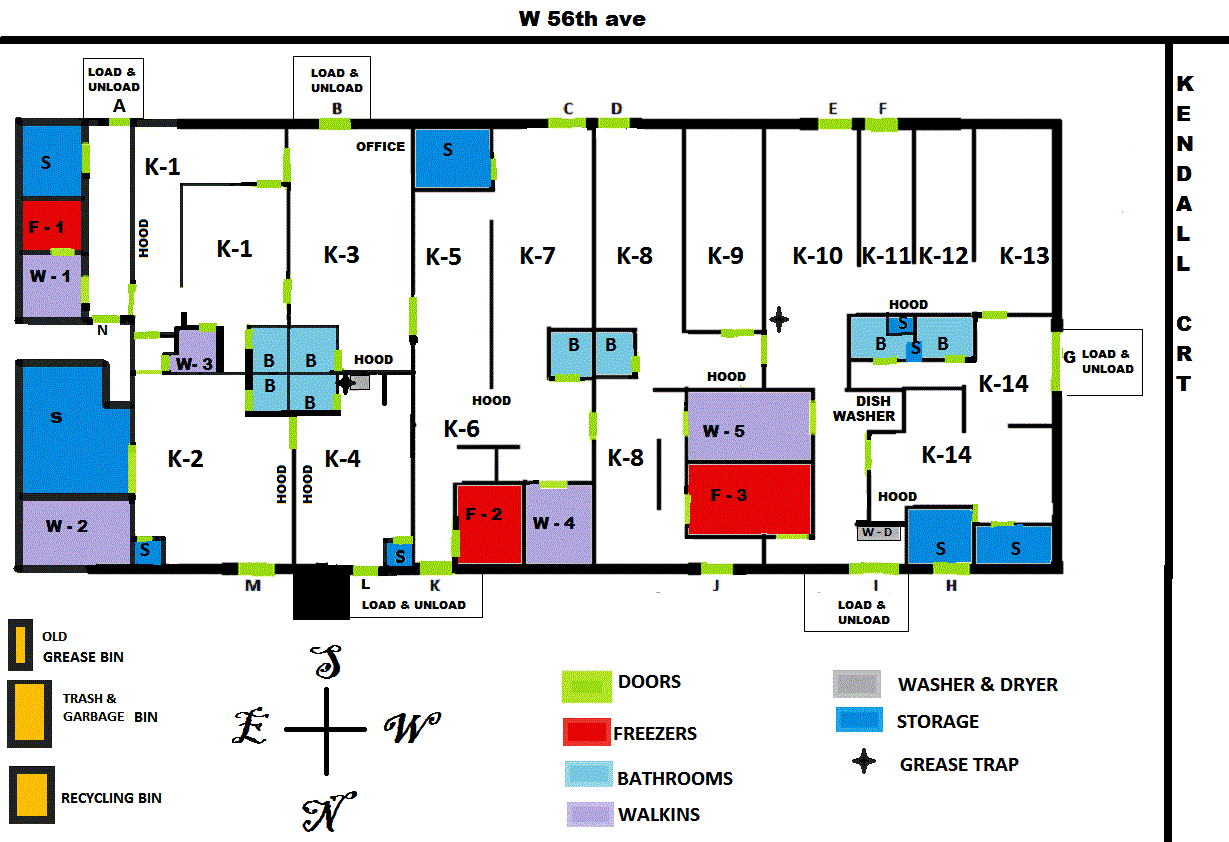
Our Kitchen Floor Plan
Select the plan to open a full-size version, or use the downloads below when planning a tour.
Come See the Space
Schedule a tour and we'll show you around.